Property photo 1
Property photo 2
Property photo 3
Property photo 4
Property photo 5
Listed by Kris Boyd with Flex Realty [email protected]
4 Beds
3 Baths
3,528 sqft

$770,000

21 Juniper Ridge Road, Essex VT, 05452

Price per sqft$218.25
Built in1998
Property size3,528 sqft
Property typeResidential

Overview

Active

Listed Nov 5, 2026

Updated 12h ago

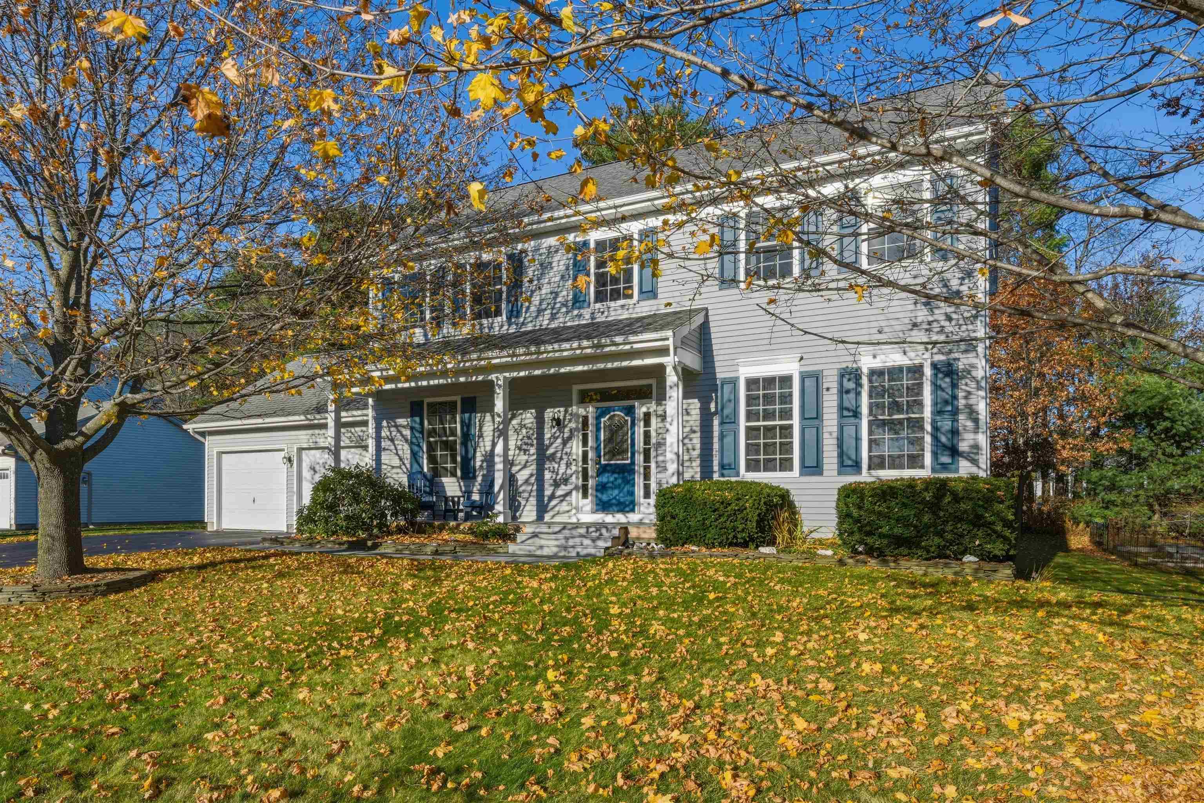
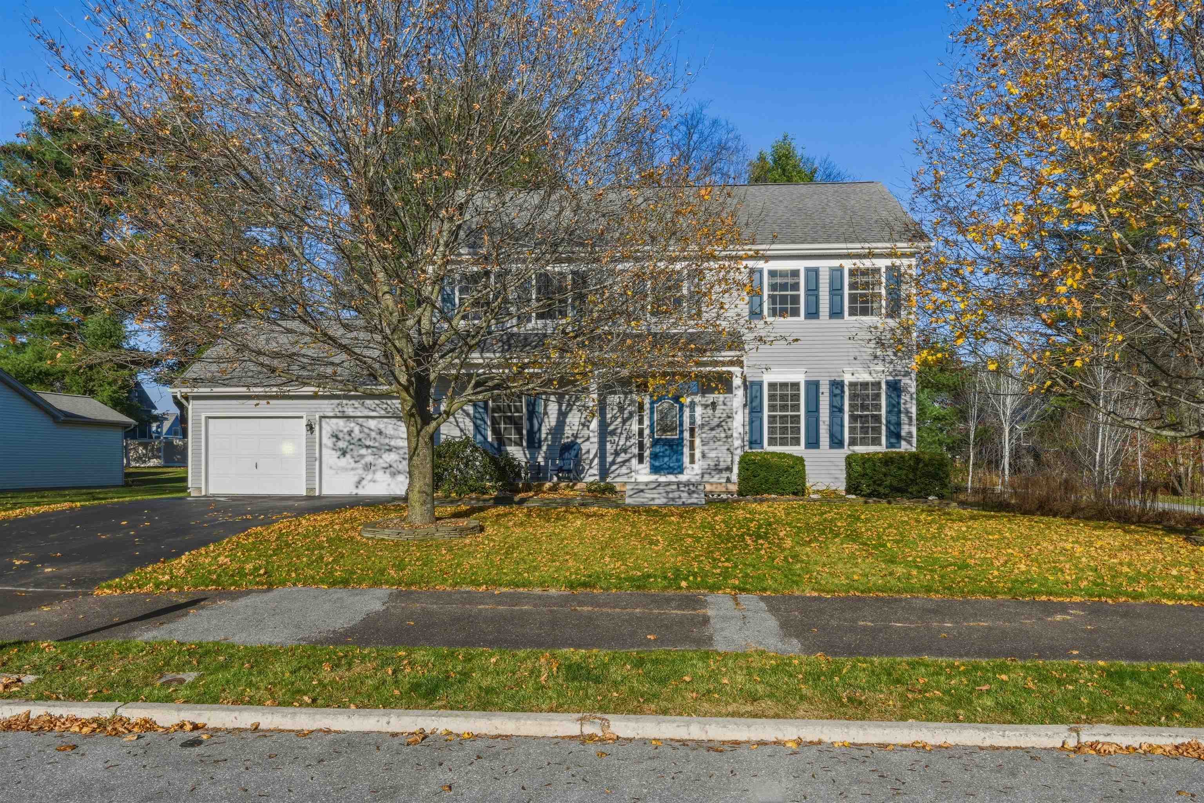
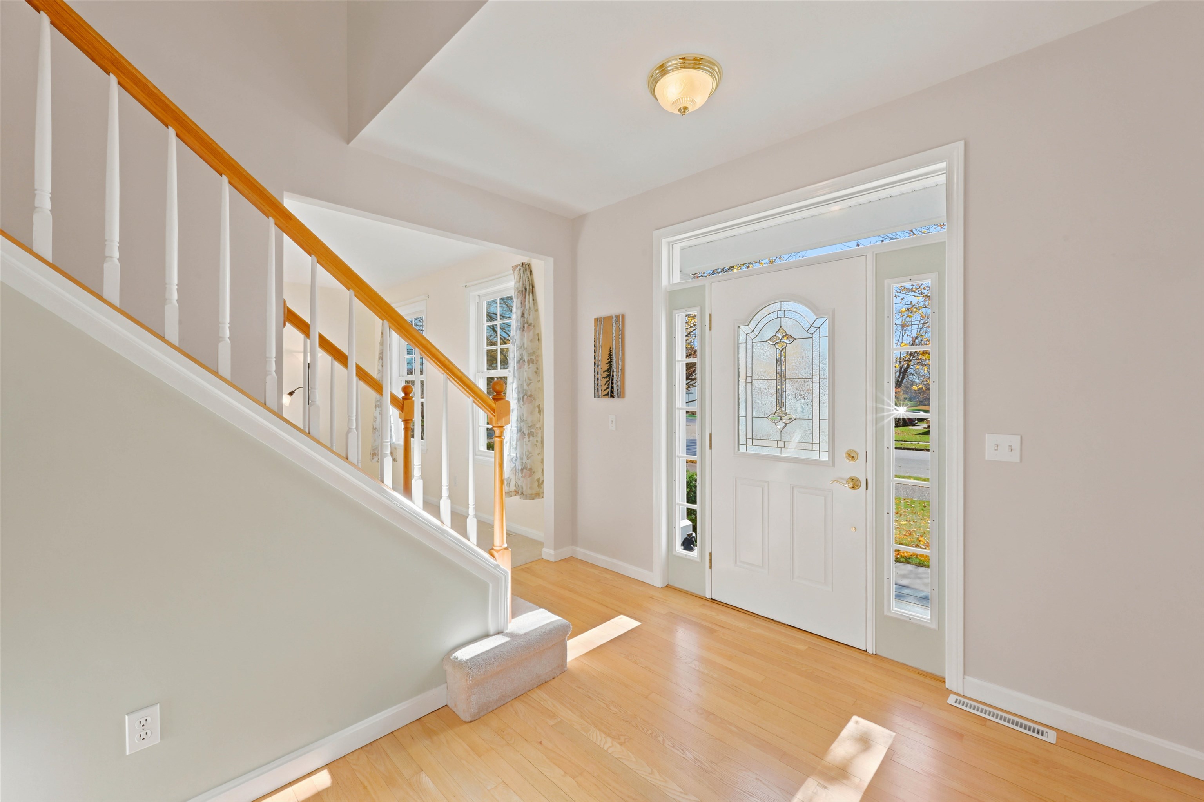
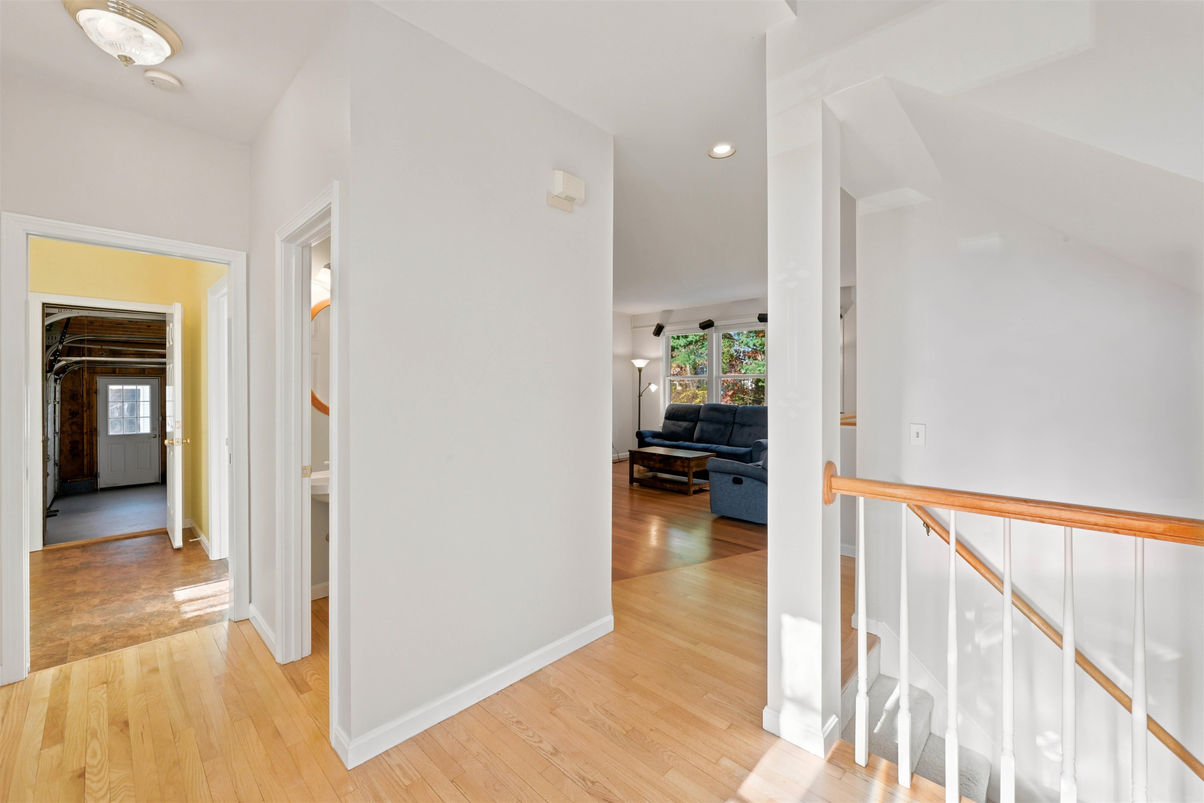
Open House Sunday, November 8th from 12-2PM. Space, privacy, and classic Colonial charm distinguish this immaculate 4-bedroom, 3-bath home on an Essex Junction loop road with direct access to bike and walking paths. A welcoming front porch, flagstone garden walls, mature landscaping, and blueberry bushes enhance the lot. A rear deck and tree-lined backyard offer privacy for relaxing, gardening, and entertaining. Gorgeous hardwood floors connect generous living areas. The kitchen features modern appliances, a light-filled breakfast nook, and an adjoining family room with large windows and a gas fireplace. An elegant dining room with a chandelier and adjoining living room provide inviting gathering spaces. The attached two-car garage offers a storage/workshop alcove and entry to a large mudroom beside a half bath and laundry room with a utility sink. A bright foyer and quarter-turn staircase lead to a second-floor bridge hallway. The primary suite features an oversized ensuite bath with a glass shower, soaking tub, and large walk-in closet. Three additional bedrooms share a spacious full bath. The fully finished basement offers luxury vinyl plank flooring, egress, and flexible recreation, hobby, office, or exercise space, plus ample storage and a pantry with a full-size refrigerator/freezer. Thoughtful updates and beautiful outdoor surroundings complete this inviting home, close to shopping, dining, and everyday amenities. A low annual HOA fee includes access to swimming pools and a tennis/pickleball court.

$5,123/mo

Est. mortgage payment based on a $770,000 home price.

All estimates are provided by Luxury Presence for informational purposes only. Actual amounts may vary.

Additional information

MLS® ID
5116987

Interior Features

Bedrooms
4
Bathrooms
3
Fireplace
Yes
Heating
Yes
Basement
Yes

Exterior Features

Lot Size
0.34 Acres

Other Property Details

Taxes
$11,506
Tax Frequency
Annually
Association Fee Frequency
Yearly
Garage
Yes
MLS provider logo

Listed by Kris Boyd with Flex Realty [email protected]

Copyright © 2026 PrimeMLS. All rights reserved. This information is deemed reliable, but not guaranteed. The data relating to real estate displayed on this Site comes in part from the IDX Program of PrimeMLS. The information being provided is for consumers’ personal, non-commercial use and may not be used for any purpose other than to identify prospective properties consumers may be interested in purchasing. Data is refreshed every 3 hours. Listing last updated 4:17 PM UTC on 11/6/2026. 

©2026 PrimeMLS All rights reserved. 


Powered by Luxury Presence