Leave a Message

Thank you for your message. We will be in touch with you shortly.

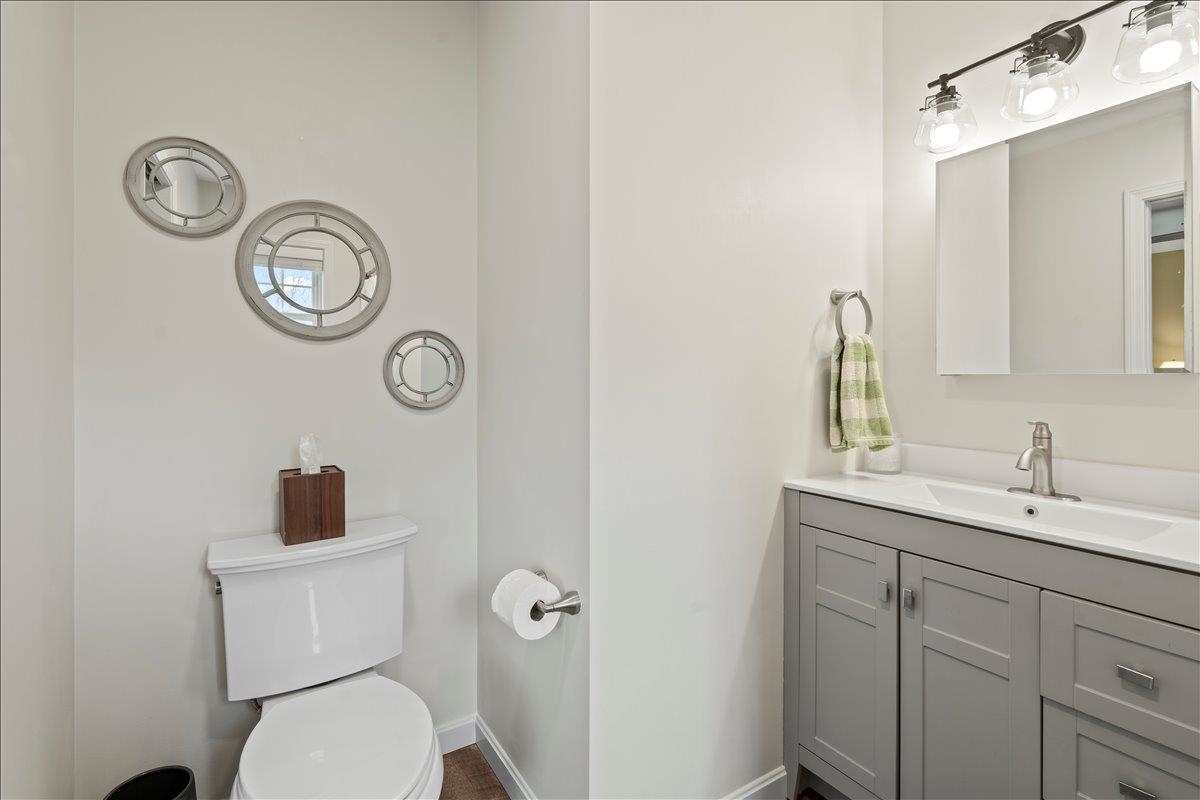
2529 Bronson Road Unit: 102
VIEW PHOTOS
Listed by Breanna Dupuis with RE/MAX North Professionals 802-655-3333
$363,000

2529 Bronson Road Unit: 102

2 Beds 2 Baths 1,092 Sq.Ft.

Description

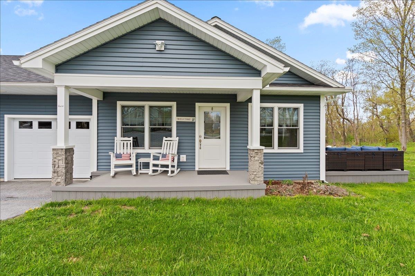

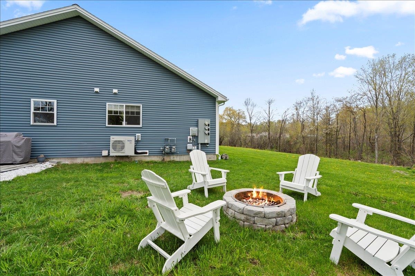
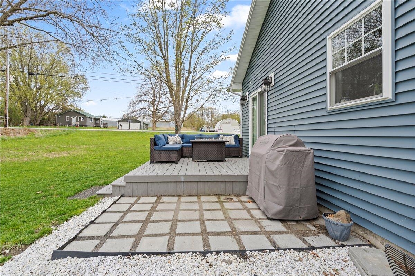
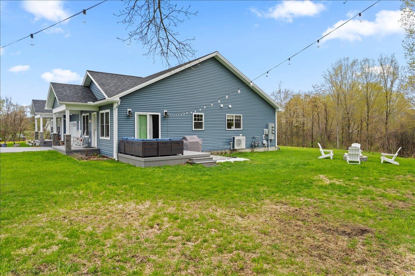
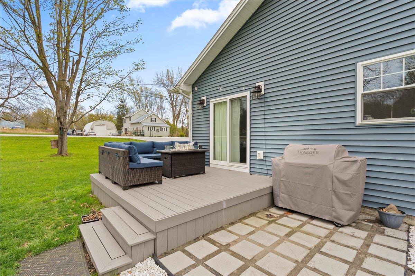
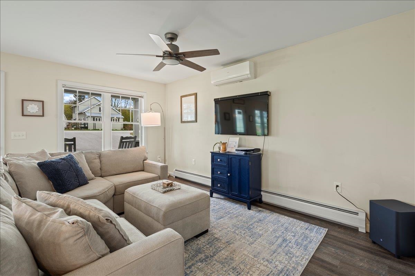
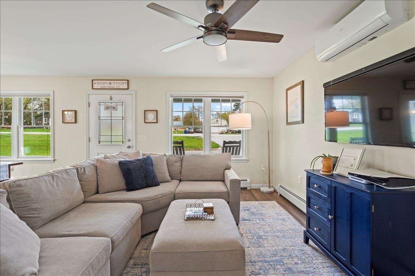
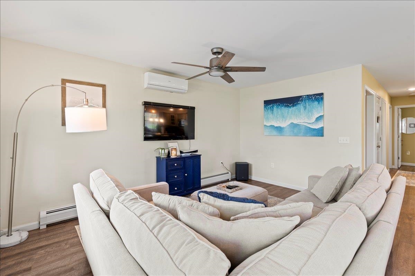
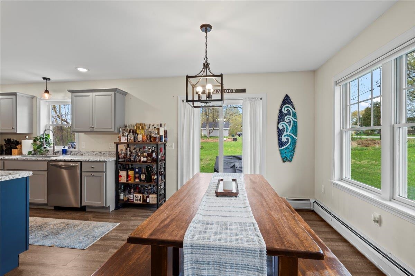
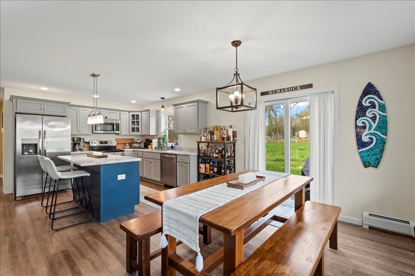
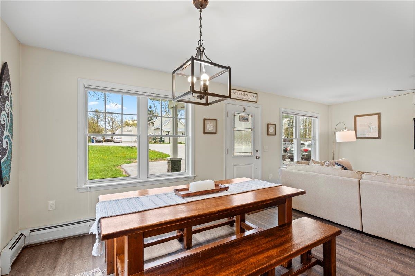
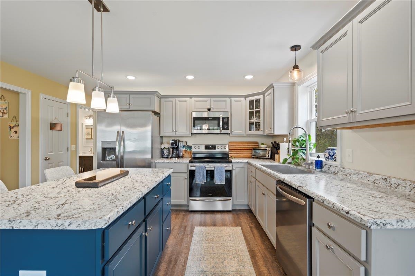
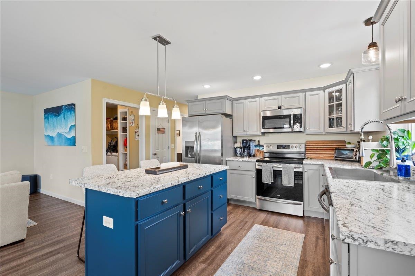
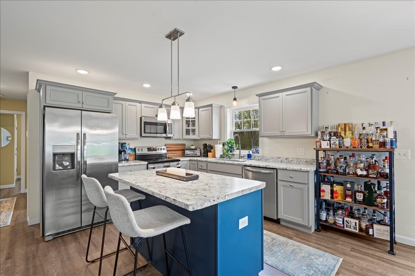
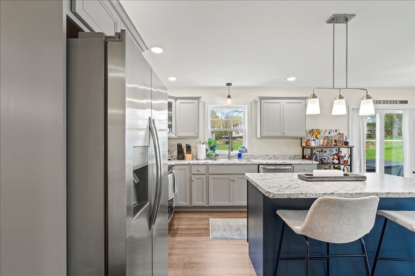
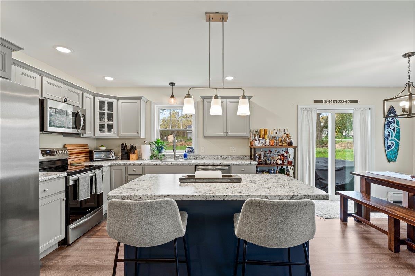
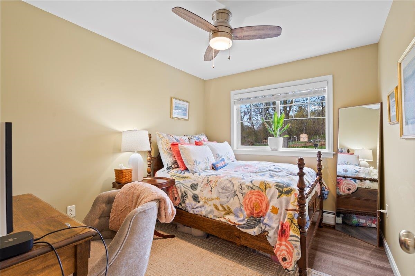
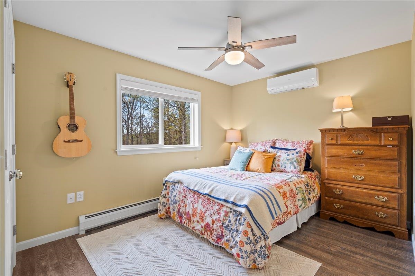
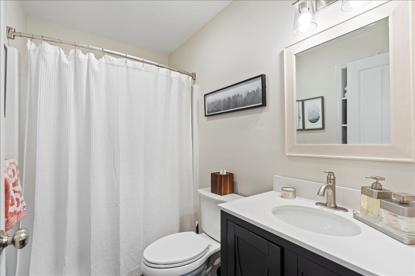
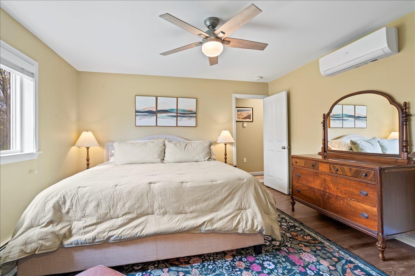
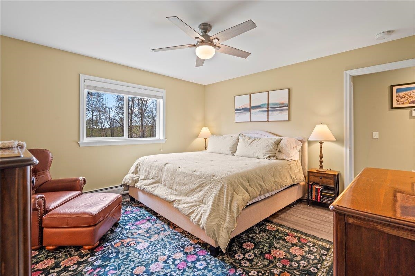
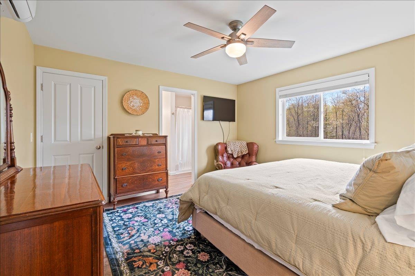
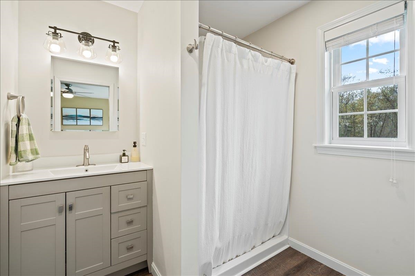
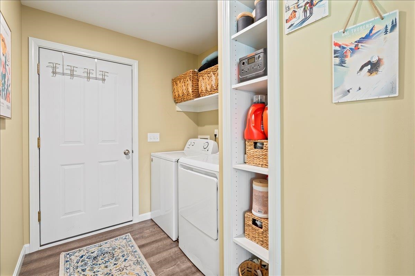
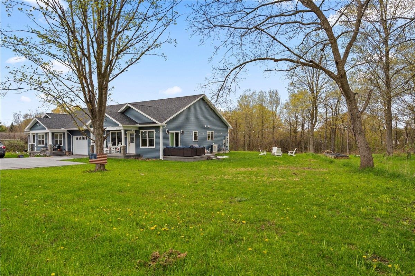
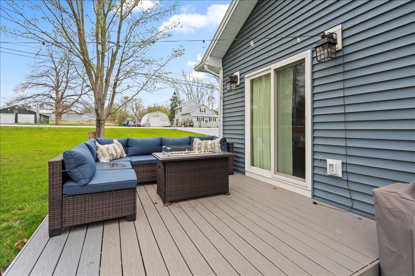
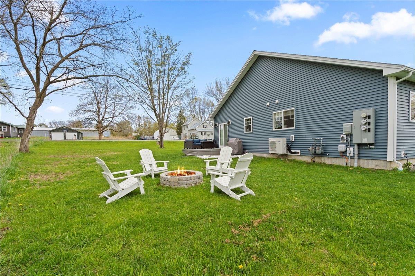
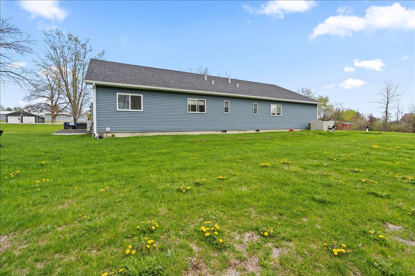
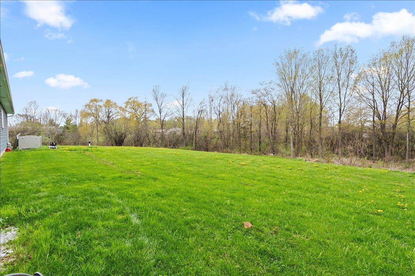
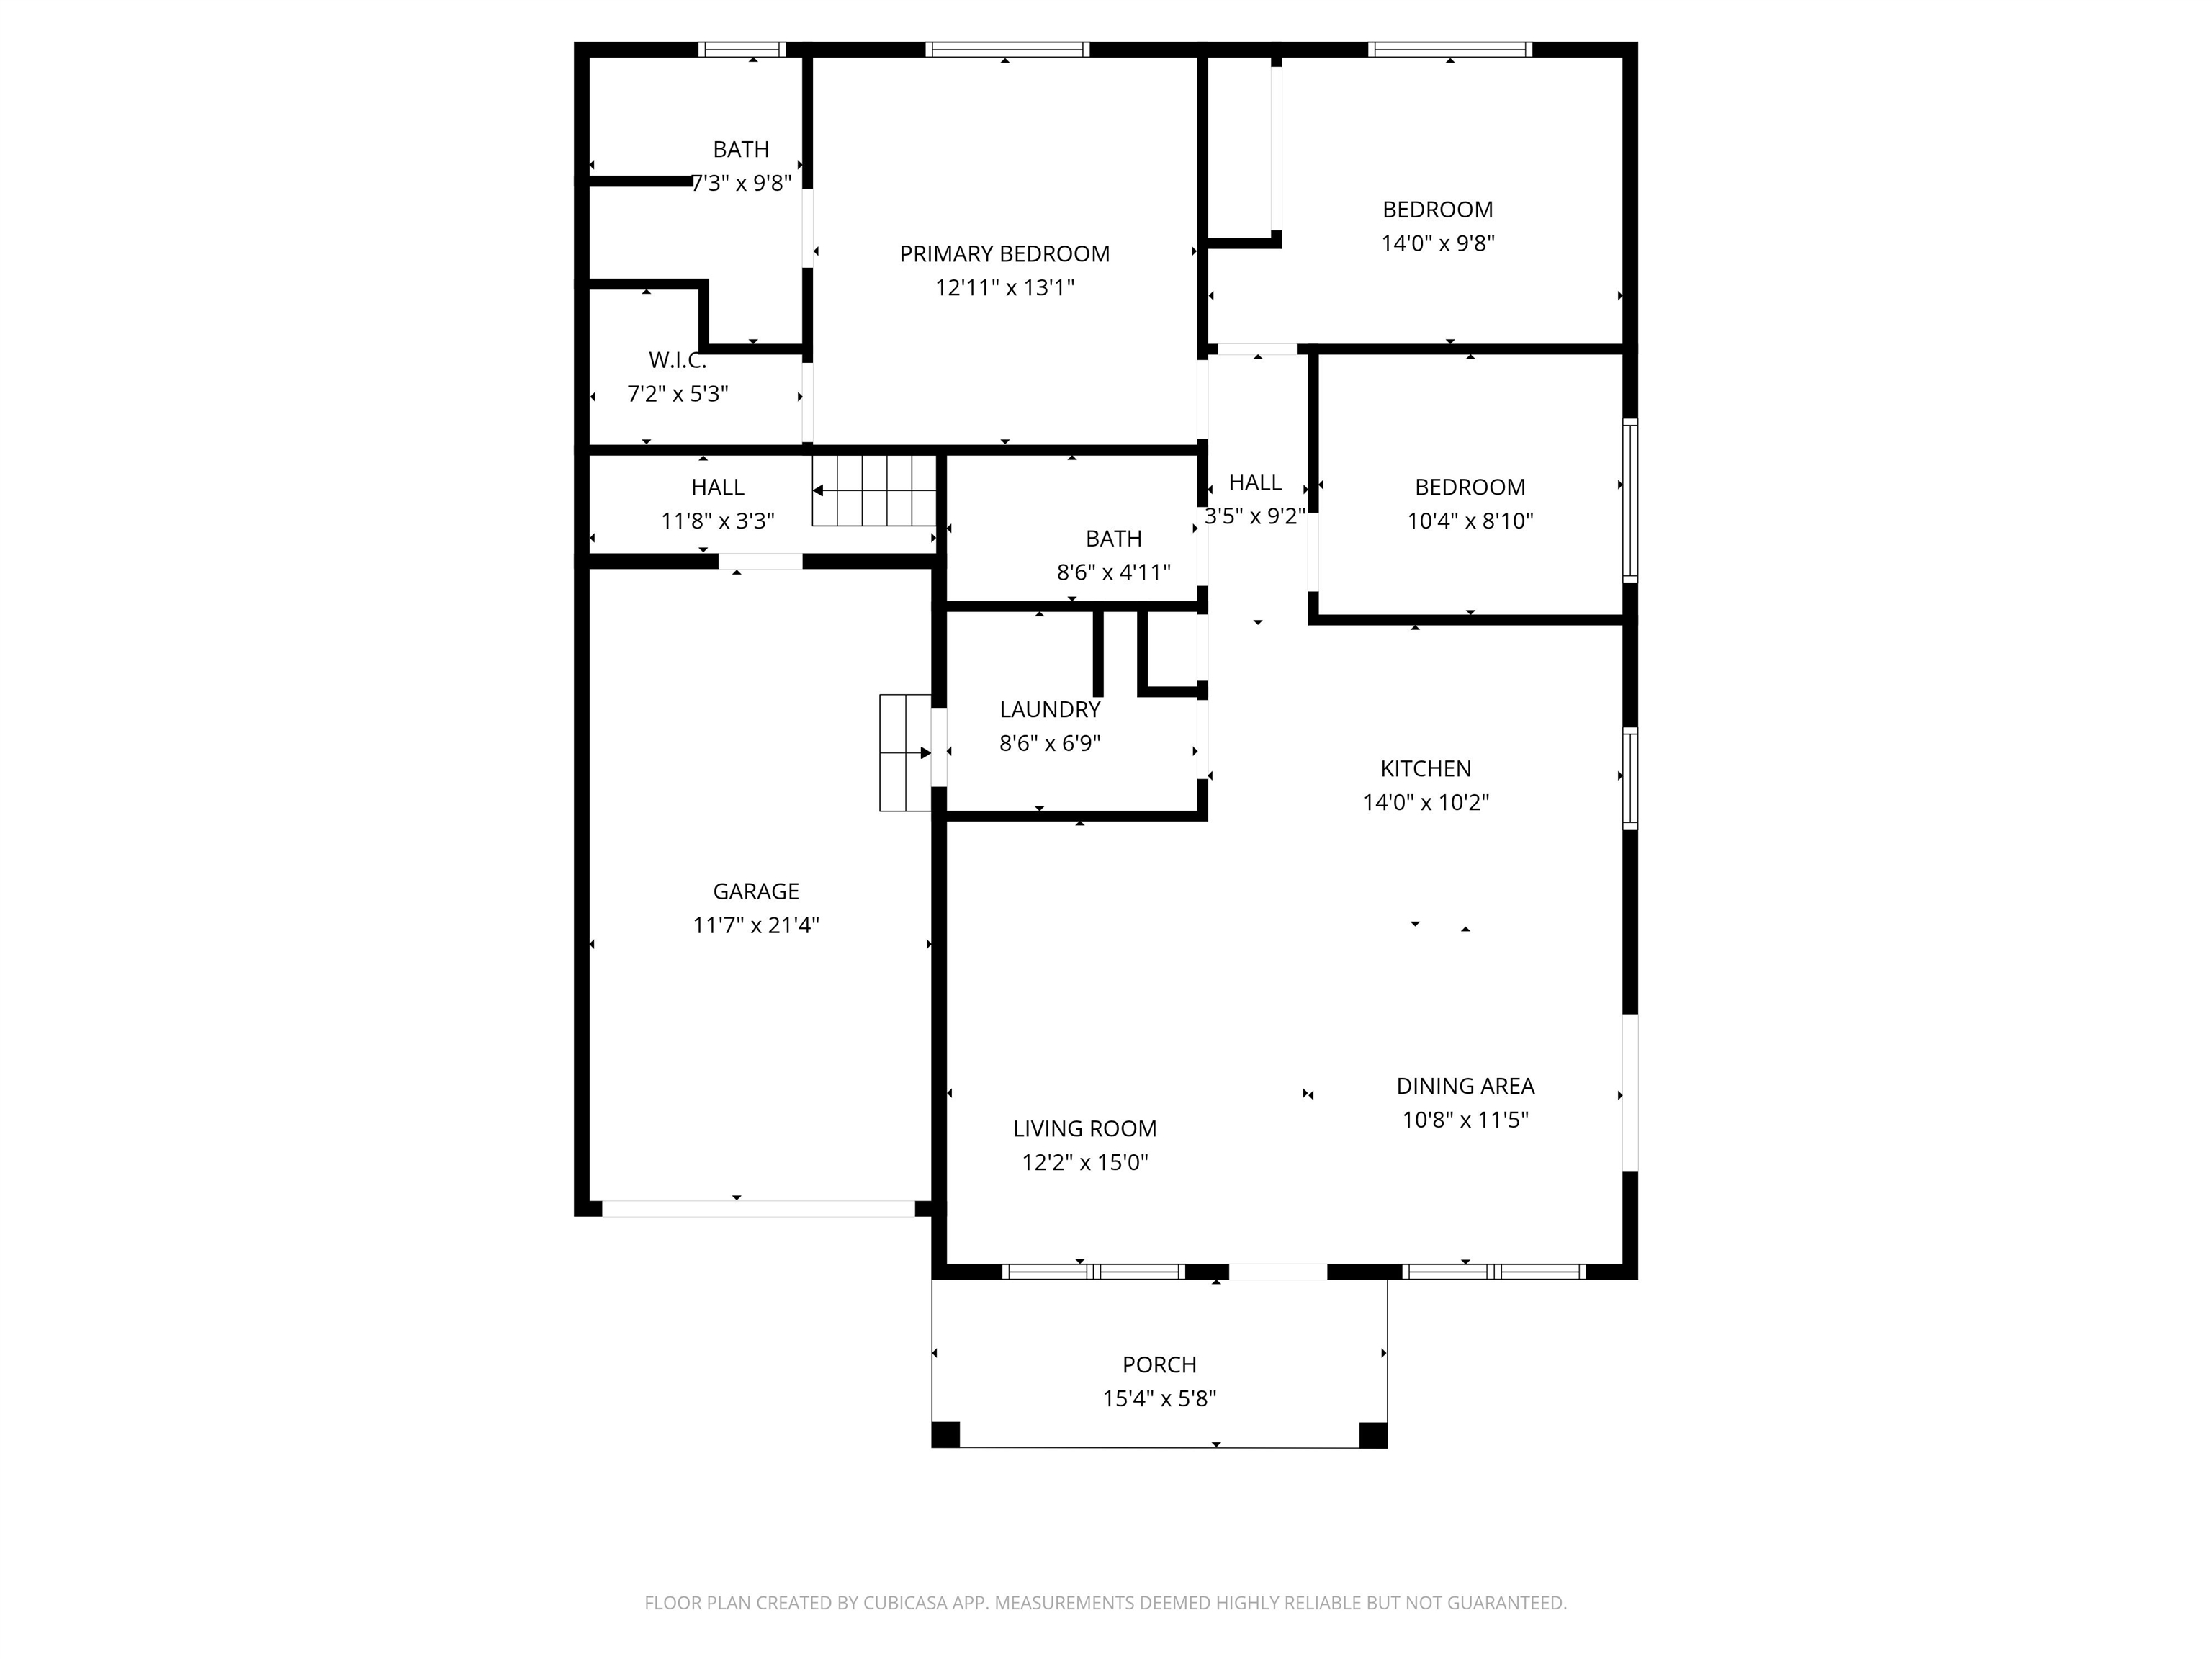
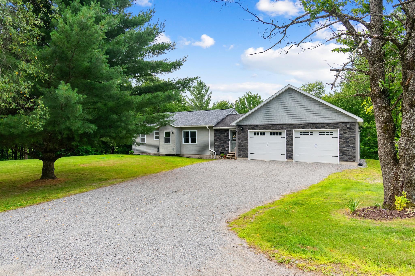
Move-in ready and thoughtfully designed, this beautiful single-level home offers 2 bedrooms, 2 bathrooms, and a spacious office perfect for working from home or additional living space. Enjoy the convenience of a mudroom, oversized one-car garage, and a well-planned layout that flows effortlessly throughout. Vinyl plank flooring runs throughout the home, complementing the modern finishes and abundance of natural light. Start your mornings with a cup of coffee on the inviting front porch or unwind in the private outdoor area designed for relaxation. Additional storage can be found in the large crawl space, offering plenty of room for seasonal items and extras. Ideally located between downtown and the lake, this home combines easy living with a highly desirable location. A truly inviting home designed for comfort, convenience, and everyday enjoyment.

Share Property

Location

2529 Bronson Road Unit: 102, St. Albans Town, VT 05478

Status

Sold

Date Sold

July 10, 2026
TAMITHY HOWRIGAN

TAMITHY HOWRIGAN

TITLE

Team Leader | Realtor® | Broker

Property Amenities

Interior
Total Bedrooms: 2
Full Bathrooms: 2
Area & Lot
Total area 1,092 Sq.Ft.
Living area 1,092 Sq.Ft.
MLS® ID 5087779
Year Built 2022
High School BFASt Albans
Middle School St Albans Town Education Cntr
Elementary School St. Albans Town Educ. Center
Type Condo
Status Sold
Exterior
Stories 1
Air conditioning Mini Split
Heat type Natural Gas, Baseboard
Garage Space 1.0
Sewer Septic Shared
Lot Features Other
Roof Shingle
Finance
Sales Price $363,000
Real Estate Tax $5,864 yearly
EXPLORE OUR  Active Listings

WORK WITH US

Tamithy Howrigan Real Estate is a team of experienced, licensed real estate agents serving the Franklin, Chittenden, Grand Isle, Lamoille Counties, VT metro area. With a proven track record of getting results quickly and a direct line of communication at all times.  
Contact

Follow Us