Leave a Message

Thank you for your message. We will be in touch with you shortly.

78 Mountain View Drive
VIEW PHOTOS
Bought with Tamithy Howrigan with RE/MAX North Professionals and Listed by Shawn Cheney with EXP Realty Cell: 802-782-0400
$420,000

78 Mountain View Drive

3 Beds 2 Baths 1,612 Sq.Ft. 1 Acres

Description

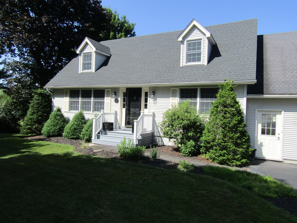
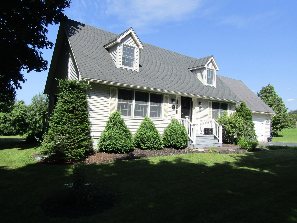
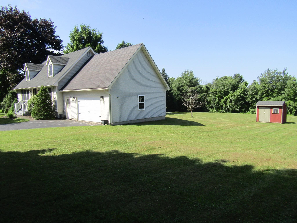
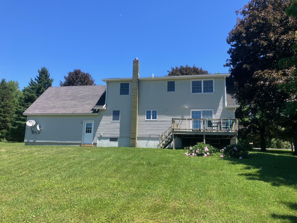
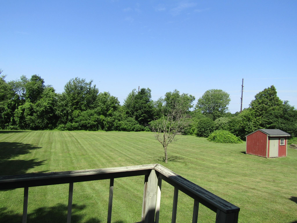
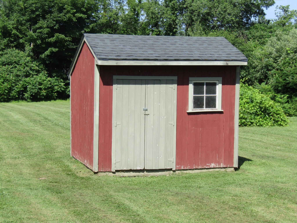
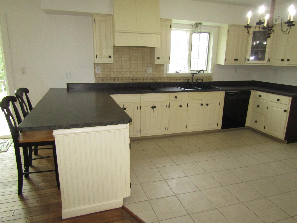
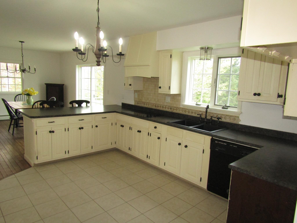
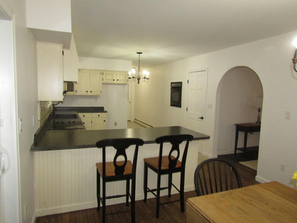
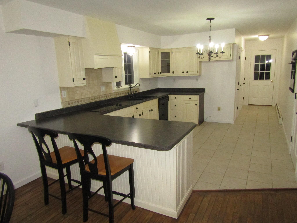
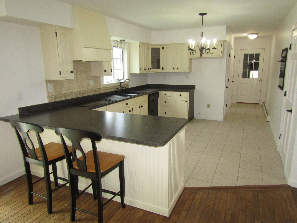
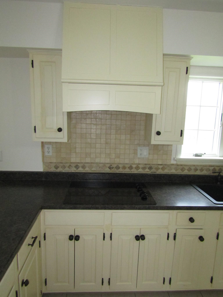
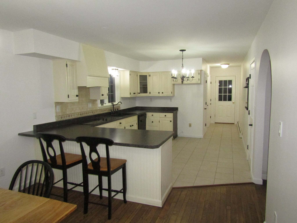
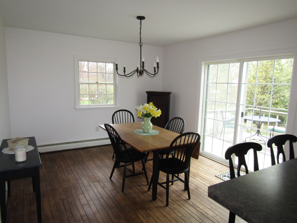
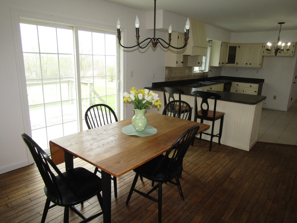
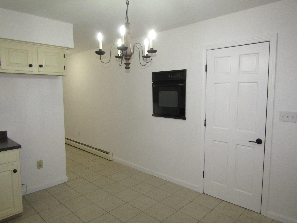
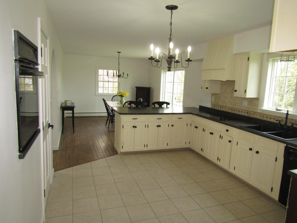
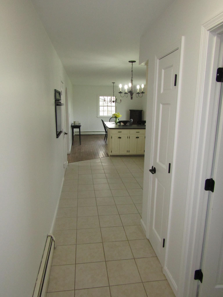
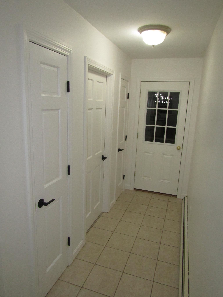
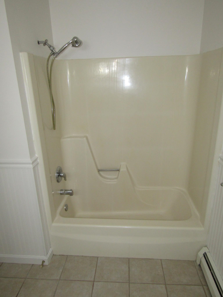
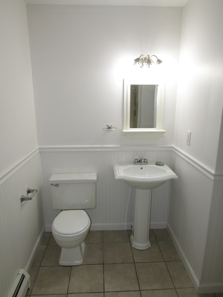
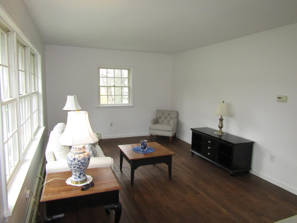
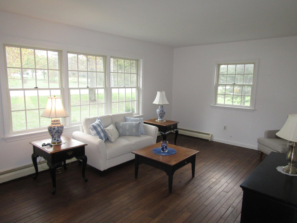
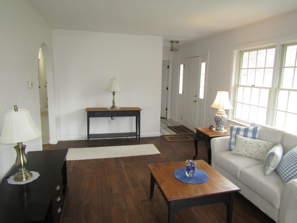
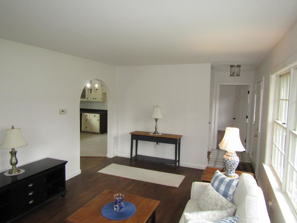
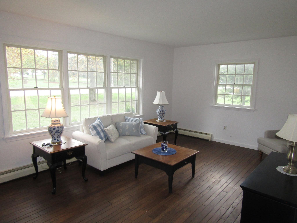
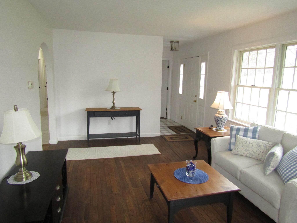
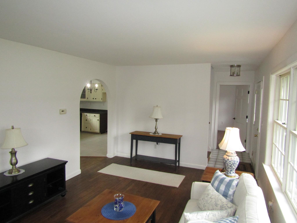
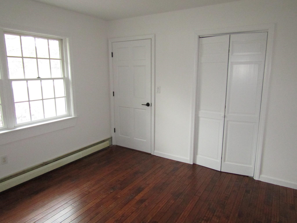
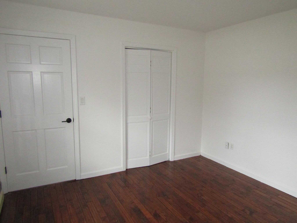
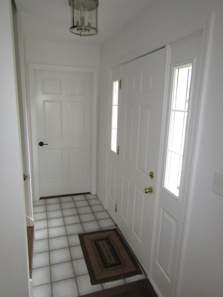
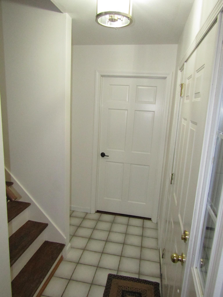
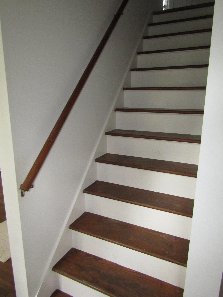
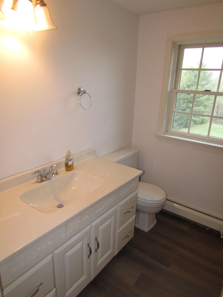
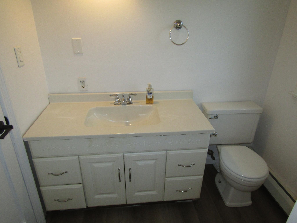
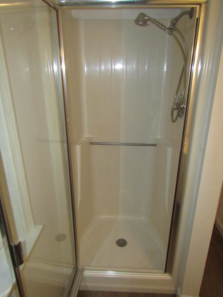
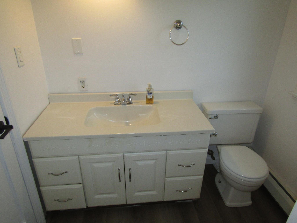
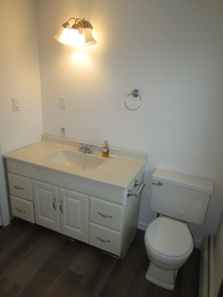
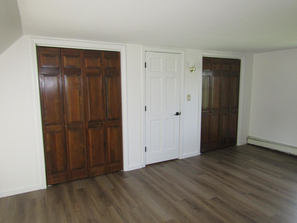
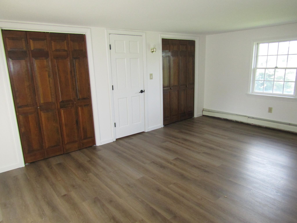
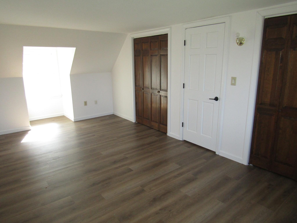
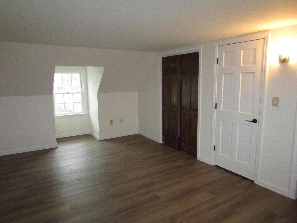
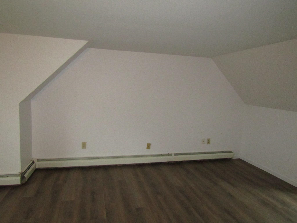
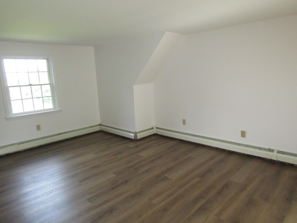
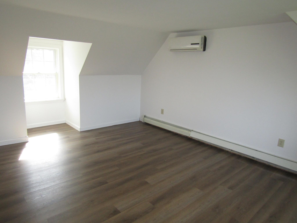
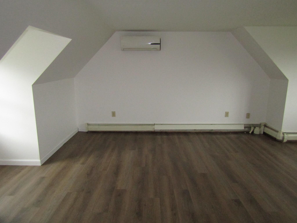
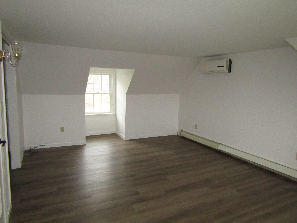
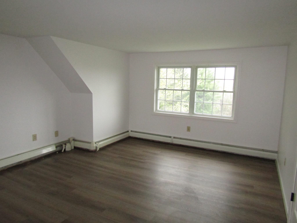
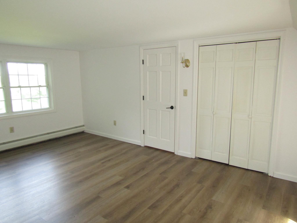
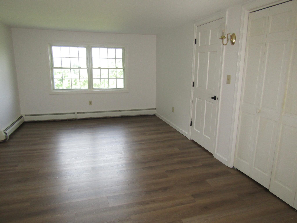
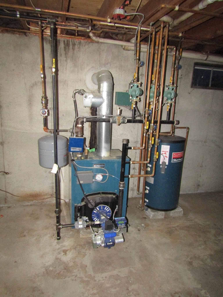
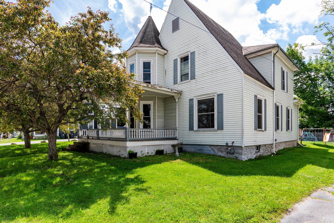
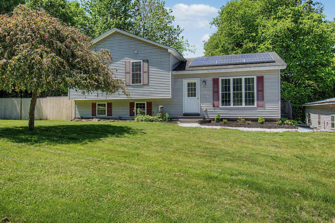
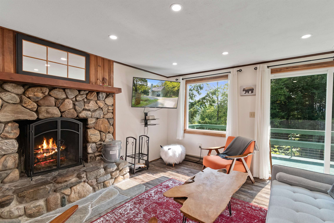
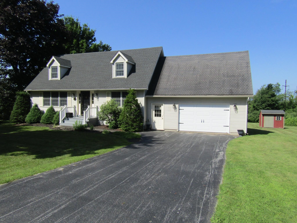
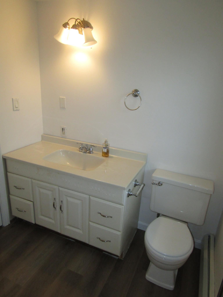
Welcome to 78 Mountain View Drive, a timeless Vermont Saltbox nestled on a picturesque one-acre lot in one of Swanton's most desirable neighborhoods. Set on a quiet, low-traffic street surrounded by mature maple trees, this home offers the perfect balance of privacy, comfort, and convenience, just minutes from I-89 and downtown St. Albans. Inside, you'll find a warm and inviting interior filled with natural light, hardwood floors, fresh paint, and thoughtful updates throughout. The spacious kitchen offers abundant cabinetry and flows effortlessly into the main living spaces, creating an ideal setting for everyday living and entertaining. The flexible floor plan includes a first-floor bedroom and full bath, perfect for guests, a home office, or convenient single-level living. Upstairs, two generously sized bedrooms provide exceptional space, including a walk-in closet, oversized closets, and a mini-split system for year-round comfort. Step outside onto the back deck to enjoy peaceful evenings, spectacular Vermont sunsets, and an expansive backyard framed by mature tree offering both beauty and privacy. Additional highlights include an attached two-car garage with front and rear access, natural gas heat, a full basement with excellent storage or future finishing potential, new luxury vinyl plank flooring throughout the second floor, and recently newly installed garage door. Whether you're searching for your forever home or simply a peaceful place to enjoy Vermont living, 78 Mountain View Drive delivers classic charm, modern updates, and a location you'll love coming home to. Whether you're searching for your forever home or simply a peaceful place to enjoy Vermont living, 78 Mountain View Drive delivers classic charm, modern updates, and a location you'll love coming home to. Open House scheduled for Saturday, July 11, 2026 from 11:00 AM - 2:00 PM.

Share Property

Location

78 Mountain View Drive, Swanton, VT 05488

Status

Sold

Date Sold

August 25, 2026
TAMITHY HOWRIGAN

TAMITHY HOWRIGAN

TITLE

Team Leader | Realtor® | Broker

Property Amenities

Interior
Appliances Electric Cooktop, Dishwasher, Dryer, Wall Oven, Electric Range, Electric Stove, Water Heater off Boiler, Gas Dryer
Flooring Hardwood, Tile, Vinyl Plank
Total Bedrooms: 3
Three-Quarter Bathrooms: 1
Full Bathrooms: 1
Area & Lot
Total area 2,524 Sq.Ft.
Lot Area 1 Acres
Living area 1,612 Sq.Ft.
MLS® ID 5087624
Year Built 1978
School District Franklin Northwest
High School Missisquoi Valley UHSD #7
Middle School Missisquoi Valley Union Jshs
Elementary School Swanton School
Type Residential
Status Sold
Exterior
Air conditioning Mini Split
Heat type Natural Gas, Baseboard
Garage Space 2.0
Sewer Septic
Lot Features Sloping
Roof Shingle
Finance
Sales Price $420,000
Real Estate Tax $4,407 yearly
EXPLORE OUR  Active Listings

WORK WITH US

Tamithy Howrigan Real Estate is a team of experienced, licensed real estate agents serving the Franklin, Chittenden, Grand Isle, Lamoille Counties, VT metro area. With a proven track record of getting results quickly and a direct line of communication at all times.  
Contact
Follow Us